
A factory acceptance test (FAT) should answer a practical question: is this specific diamond wire saw, in its contracted configuration, ready to ship with credible evidence that it can execute the agreed process? It should not be a factory tour followed by one attractive sample.
Hard brittle material cutting makes acceptance complicated. Results depend on the actual SiC, silicon, sapphire, quartz, glass, graphite or ceramic; on wire state; on fixtures and coolant; and on metrology. If these details are absent, both supplier and buyer can complete the test and still disagree after installation.
This guide turns the FAT into a requirements-based engineering exercise. It covers endless diamond wire saw and elmas çok telli testere systems and shows how to carry evidence into the site acceptance test (SAT).

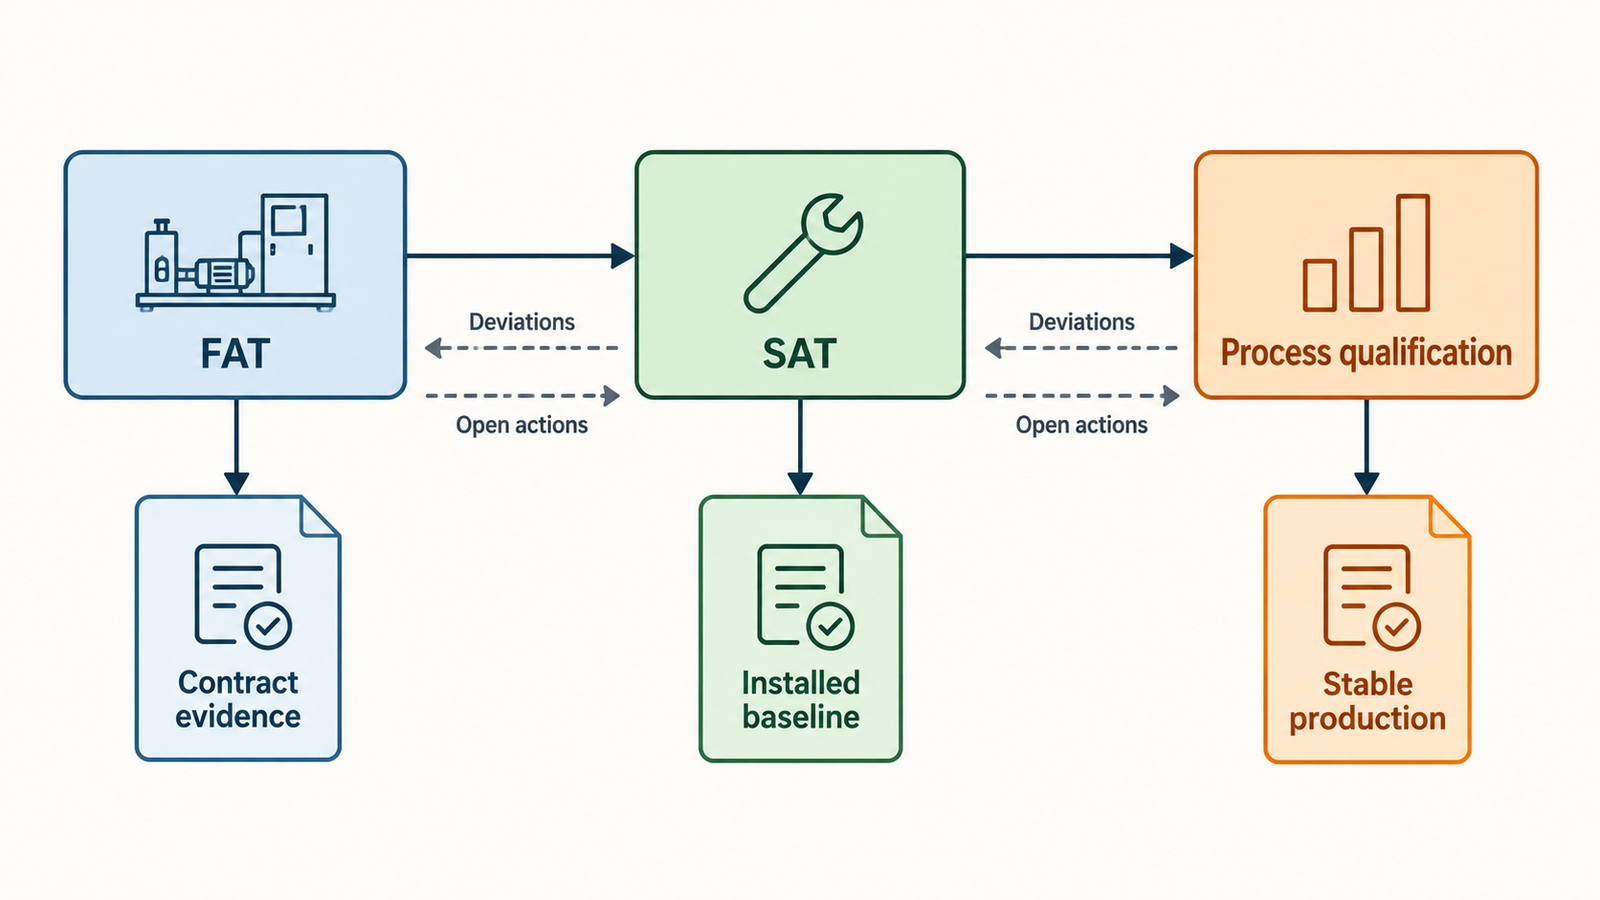
FAT, SAT and process qualification are different
The FAT occurs before shipment at the supplier or agreed location. It verifies construction, safety functions, utilities, controls, documentation and contracted performance under defined test conditions. The SAT occurs after installation and checks that the machine survived transport, is connected correctly and performs in the buyer’s environment.
Process qualification goes further. It demonstrates stable output across representative material lots, wire life, operators, time and downstream processing. A FAT may include a capability run, but one short run cannot replace production qualification.
IEC 62381:2024 defines requirements and checklists for factory, integration and site acceptance testing in process automation. A wire saw project can adapt that lifecycle discipline: agreed requirements, traceable test cases, recorded deviations and formal handoff.
Freeze the test basis before travel
The acceptance protocol should be approved before the test and reference the purchase specification. Define:
- machine model, serial number, software and option list;
- material grade, dimensions, orientation and lot;
- wire supplier, construction, diameter, grit, bond and exposure state;
- fixture, adhesive or support and loading method;
- coolant chemistry, filtration and temperature range;
- recipe values and allowed adjustments;
- sample count, lane positions and cycle sequence;
- metrology tools, methods, uncertainty and pass/fail rules;
- treatment of interruptions, retests and excluded samples.
Use buyer-supplied representative material when possible. If substitute material is necessary, clearly limit what the result proves and schedule the remaining process evidence for SAT or qualification.
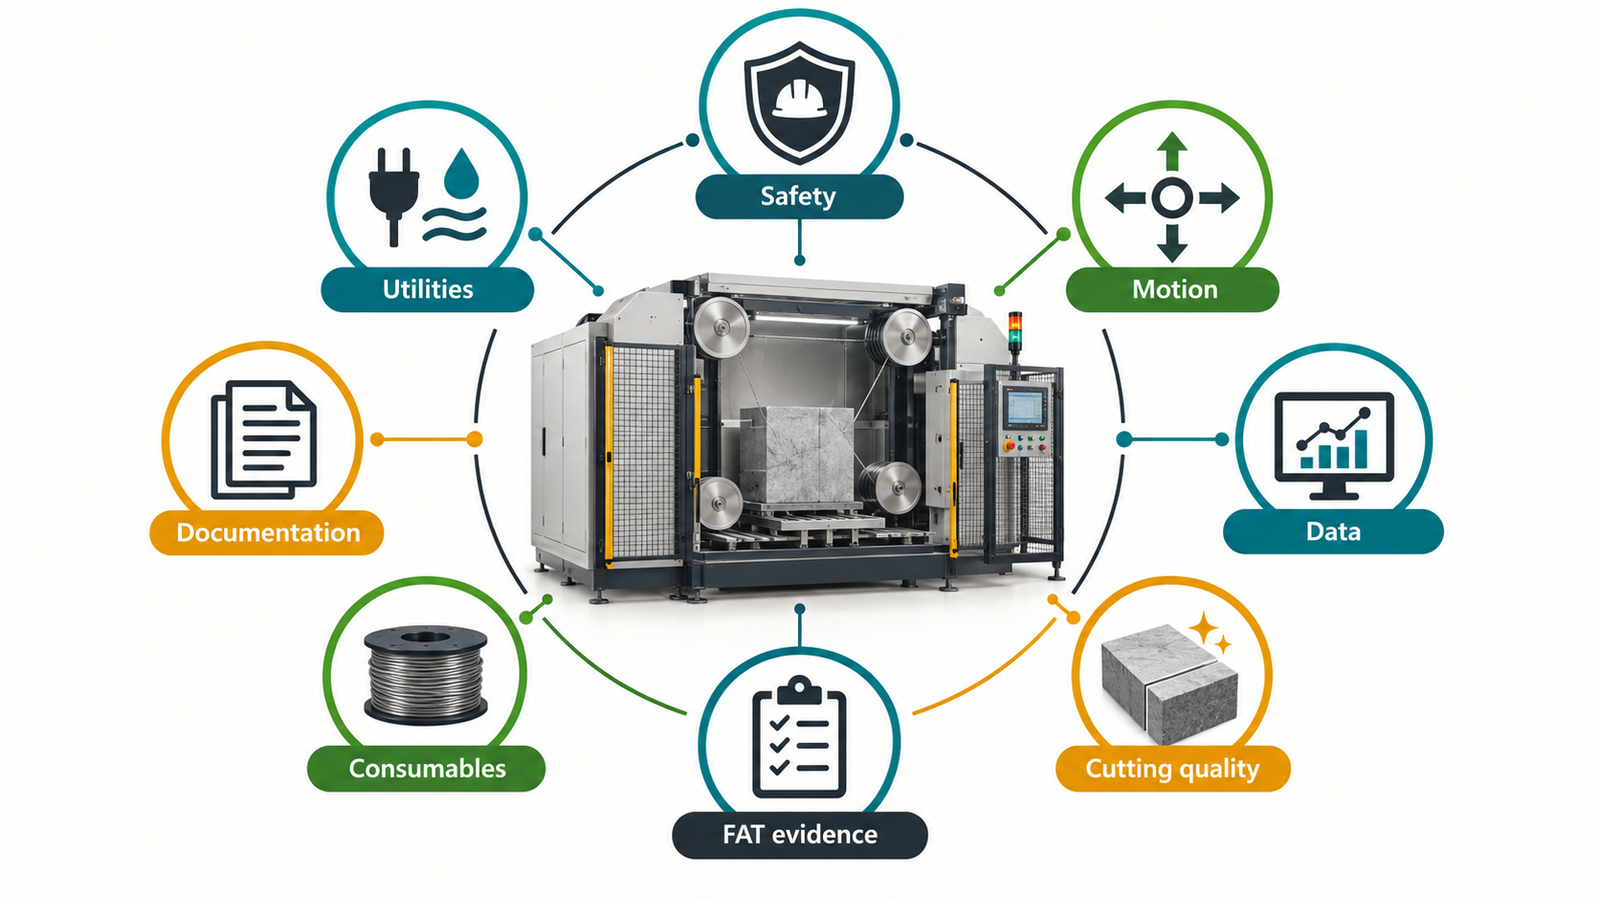
Build the FAT matrix by requirement
Safety and compliance
Verify guards, doors, interlocks, emergency stops, safe torque or motion stop behavior, wire-break response, fluid containment, alarms and restart logic. Review electrical and mechanical documentation and the applicable regulatory requirements. SEMI S2 may be relevant for equipment intended for semiconductor manufacturing, but the buyer must define the required assessment scope and local rules.
Utilities and environmental conditions
Record voltage, frequency, compressed air, exhaust, cooling water, process fluid, drainage, temperature and humidity used during the test. These become the comparison basis for installation. Confirm actual consumption in operating modes where the contract specifies it.
Mechanical and motion checks
Test axis travel, repeatability, homing, limits, fixture datums, guide runout, wire tracking and tension calibration. Verify loading access and maintenance clearances. A dry check confirms geometry; a cutting test confirms behavior under load.
Control software and data
Review recipes, user permissions, alarms, event history, backup and restore, data export, network interfaces and language. Confirm that timestamps and units are correct. Export a real test file and open it on the buyer’s system rather than accepting a screen demonstration.
Cutting performance
Measure the outputs that drive the business case: kerf, thickness, TTV, bow or warp where applicable, flatness, surface roughness and waviness, edge chips, subsurface-damage evidence, cycle time, wire use, interruptions and accepted yield. The exact list depends on the material and product.
Sample across the machine, not around the best result
A diamond multi-wire saw FAT should retain wafer lane and workpiece position. Sample both edge and center lanes and more than one cycle. Averages can hide a damaged groove or uneven coolant. For an endless saw, test representative maximum contact, fixture orientations and any special profile included in the scope.
Include normal loading and unloading. A component that breaks during fixture release counts against the process unless the protocol explicitly assigns that step elsewhere. Record all parts, including nonconforming samples, and explain exclusions.
Test with a conditioned wire when production will not always use a fresh wire. If wire life is a contractual claim, the run must be long enough to support it or the claim should remain open for qualification.
Metrology and capability
Acceptance limits are meaningful only when the measurement system can resolve them. Record calibration and perform repeat measurements on selected parts. Agree on support, temperature stabilization, filtering, edge exclusion and sampling grid.
If the contract requires a capability index, follow an appropriate statistical basis and ensure the process is stable before calculation. ISO 26303:2022 addresses short-term capability evaluation for machining processes and can inform the logic, although the exact wire-saw characteristic and sample plan must be agreed.
Do not calculate Cpk from a small selected set without checking distribution and stability. For an early FAT, raw distributions, maps and transparent limitations may be more useful than a misleading capability number.
Consumables and operating cost evidence
Production economics depend on wire, coolant, filters, fixtures, adhesives, cleaning and maintenance. Record consumption under the tested recipe. Separate measured values from projections.
For the business case, request:
- wire consumption or exposure per accepted part;
- coolant volume, makeup and change assumptions;
- filter type, change criteria and price basis;
- fixture life and consumable support materials;
- scheduled maintenance labor and spare parts;
- changeover, cleaning and restart time;
- recovery procedure and risk after wire breakage.
A single short FAT cannot prove annual cost, but it can verify the model inputs and reveal unsupported assumptions.
Documentation, training and spares
Check the delivered manuals, drawings, electrical schematics, pneumatic or fluid diagrams, software backup, parameter list, spare-parts list, certificates and maintenance schedule against the contract. Confirm revision numbers and language.
Operator and maintenance training should include safe loading, wire installation or threading, tension verification, recipe control, alarm recovery, cleaning, routine inspection and reference cuts. Use a practical competence check instead of attendance alone.
Inspect critical spares and special tools. Long-lead guide, sensor, drive or control components should have an agreed support plan. Confirm remote-support requirements and data-security rules before the machine reaches production.
Manage deviations without losing the evidence
Classify findings by safety, shipment blocking, process performance, documentation or minor completion. Each deviation needs an owner, action, due date and verification method. Photographs, raw data and software backups should be attached to the record.
A retest should repeat the failed requirement under the same agreed basis unless both parties approve a change. Do not quietly change material, wire, recipe or metrology to obtain a pass. If the requirement itself was unrealistic, revise it transparently and record the commercial impact.
Carry the FAT into SAT and qualification
The SAT should not start from a blank form. Recheck transport-sensitive items, utilities, level, alignment, wire tracking, tension, fluid delivery and safety. Repeat a reference cut from the FAT where practical. Differences between factory and site data help isolate installation effects.
Then expand into process qualification using production material lots, normal operators, planned wire-life stages and downstream acceptance. The handoff package should define open tests, baseline recipes, calibration status and change control.
| Stage | Main question | Evidence |
|---|---|---|
| FAT | Was the contracted machine built and demonstrated correctly? | Requirements matrix, raw tests, deviations |
| SAT | Is it installed and operating correctly at site? | Utility, alignment, safety and reference-cut comparison |
| Qualification | Can the production process remain capable? | Representative lots, wire life, operators and downstream yield |
How ewirexon supports acceptance planning
Ewirexon supplies endless diamond wire saw, desktop systems, diamond multi-wire saw equipment and process support for hard brittle materials. A useful FAT begins during technical review, when the material, drawing, quality outputs, capacity model and facility conditions are still being defined.
Buyers can combine a sample cutting trial with agreed FAT evidence, then use installation service ve technical training to carry the baseline into SAT. Custom fixtures or machine options should have their own test cases rather than being listed only as delivered.
Sonuç
A strong diamond wire saw FAT is a traceable argument supported by evidence. It links each contractual requirement to a test, test conditions, raw result and disposition. It samples the full machine and preserves failed outcomes instead of selecting a showcase part.
Define FAT, SAT and qualification as connected but distinct stages. Include safety, motion, data, consumables, metrology, documentation and training alongside cutting quality. That discipline reduces installation surprises and gives engineering and procurement a shared basis for accepting the equipment.
Sıkça sorulan sorular
What is a factory acceptance test for a diamond wire saw?
It is a pre-shipment verification that the contracted machine configuration, safety, controls, documentation and agreed cutting performance meet defined requirements.
Is FAT the same as site acceptance testing?
No. FAT occurs before shipment. SAT verifies installation and performance at the buyer’s site. Production qualification then demonstrates stability over representative conditions.
What material should be used during FAT?
Use representative buyer-approved material whenever possible, with documented grade, dimensions, orientation and lot. Substitute material limits what the result proves.
How many wafers should a FAT measure?
The count depends on risk and contract, but it should cover edge and center lanes, workpiece positions and more than one cycle. Agree on the sampling plan before testing.
What data should the buyer receive?
Receive the signed protocol, raw machine logs, all sample results, metrology details, deviations, software and recipe revisions, documentation index and open-action list.
Teknik kaynaklar
- IEC 62381:2024, factory, integration and site acceptance testing.
- ISA-105 acceptance testing standards program.
- ISO 26303:2022, short-term capability evaluation of machining processes.
- Overview of SEMI S2 equipment safety assessment.
Editorial note: The applicable regulatory and acceptance requirements depend on the destination, equipment configuration and contract. The figures are AI-generated engineering illustrations, not certified safety or machine drawings.