
A diamond wire saw rarely loses capability in one dramatic moment. More often, guide grooves polish and wear, bearings warm, nozzles shift, filters load and tension sensors drift. The machine continues to run while cut time, wire marks, chipping and thickness variation slowly change. By the time a wire breaks or a wafer lot fails, the useful early signals have been present for days or weeks.
Preventive maintenance should protect process capability, not only avoid downtime. A completed lubrication checklist cannot prove that the wire path is aligned or that coolant reaches every lane. The maintenance plan must connect component condition to measurable cutting outputs.
This guide organizes maintenance for endless and elmas çok telli testere systems around the wire path, tension system, motion axes, fluid circuit and process baseline. It is written for engineers, technicians and buyers who need repeatable hard brittle material cutting rather than a machine that simply powers on.
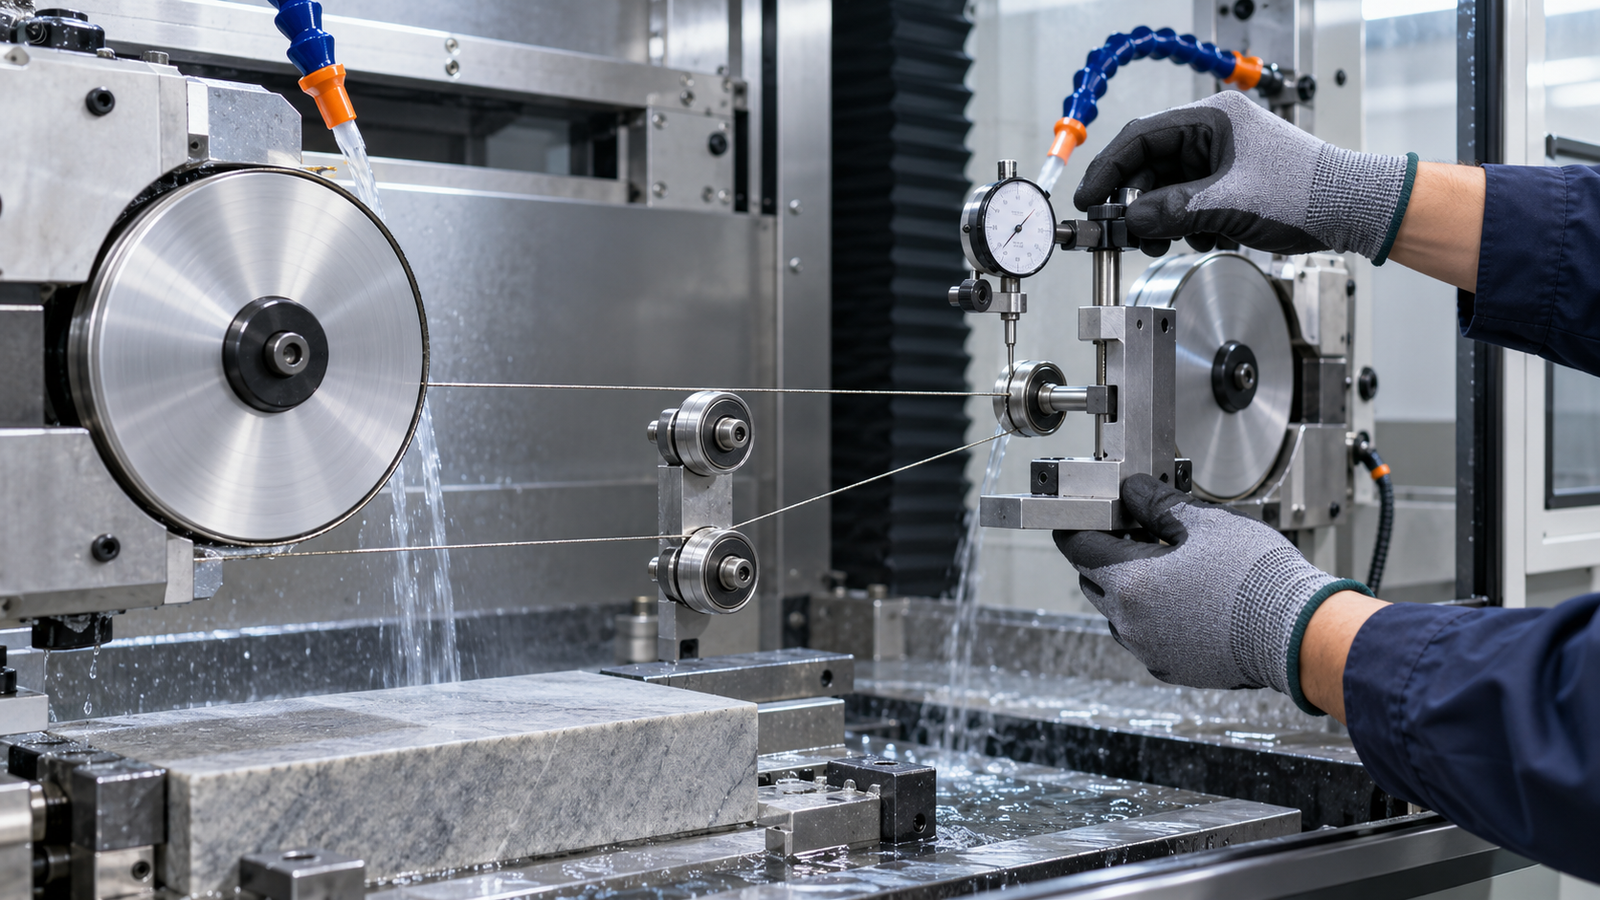
Start with a process baseline
Maintenance decisions need reference data. Establish a baseline after installation or a confirmed restoration using a known wire, reference material, fixture and recipe. Record idle and cutting values for:
- wire speed, tension command and measured tension;
- drive current, feed-axis load and cycle time;
- guide and bearing vibration or temperature where sensors exist;
- coolant flow, pressure, temperature and filter differential pressure;
- kerf, thickness, TTV, roughness, chips and wire marks;
- wire life or removed area to replacement.
Repeat the reference cut at a defined interval and after major service. Trends are more useful than isolated pass/fail readings. The reference material does not need to be the most expensive production crystal; it must be stable enough to reveal machine change.
The wire path: guides, grooves and alignment
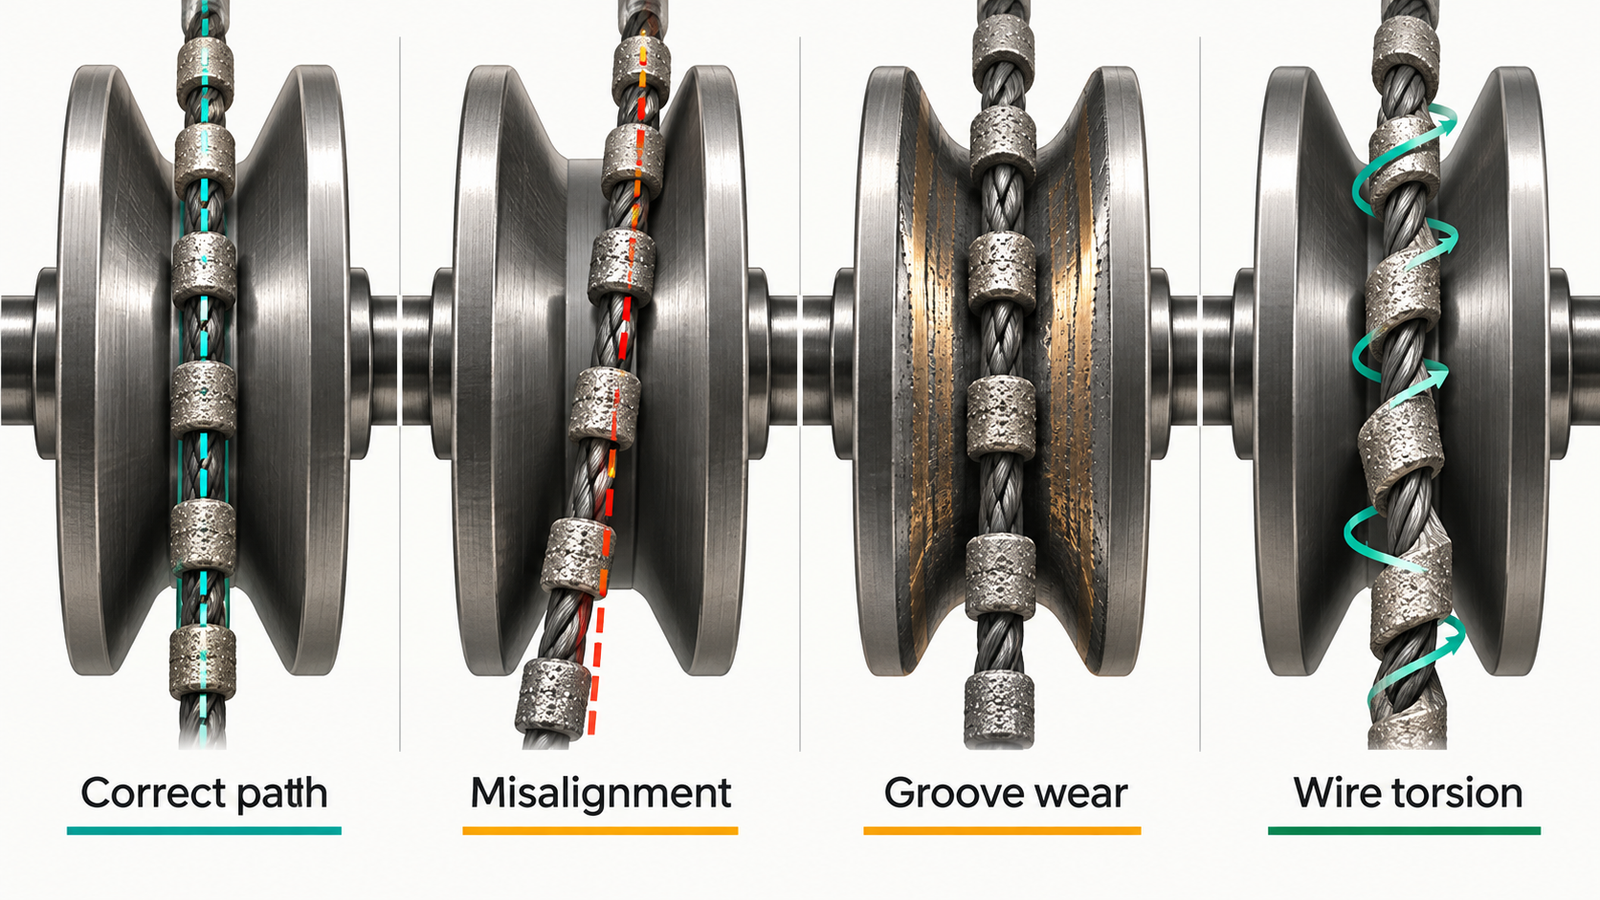
Every guide controls wire position, bending radius and contact. Groove wear can change seating depth, pitch and torsion. Misalignment adds lateral force, heating and fatigue. Recent research on multi-wire slicing identifies wire torsion as a driver of guide-wheel groove wear, which supports treating the guide system as a measured wear component.
Inspect for:
- groove profile, pitch, chips, embedded debris and uneven polishing;
- guide-wheel radial and axial runout;
- wire tracking during acceleration, steady speed and deceleration;
- bearing play, noise, temperature and lubricant condition;
- alignment between drive, tension and work-zone guides;
- minimum bend radius and unintended wire contact.
Use measurement tools and recorded limits, not only a fingertip inspection. Photograph fixed groove positions under consistent lighting. For multi-wire systems, retain lane identity so wafer errors can be linked to specific grooves.
Tension systems need dynamic verification
A static tension reading can pass while the controller overshoots during speed changes or cutting-load transients. Verify sensor zero, calibration and dynamic response. Compare command and measured values during acceleration, entry, maximum engagement, exit and stop.
Check dancer mechanisms, load cells, pneumatic regulators, servo response, friction and cable condition as applicable. A sticky pivot or contaminated linear guide can produce a saw-mark pattern that resembles abrasive wear. Preserve raw traces after service so improvement is demonstrated rather than assumed.
Never compensate for worn guides or poor removal by raising tension beyond the approved range. Higher tension can reduce visible bow while increasing core stress, bearing load and breakage risk. The wire-breakage root-cause guide separates tension, alignment, guide and load-shock failures.
Wire condition and replacement control
Wire wear includes abrasive blunting, grain fracture, pull-out, bond damage and core fatigue. A wire may continue cutting after efficiency and surface quality have moved outside the economic window. Define replacement using correlated process and output signals rather than waiting for breakage.
For endless loops, track cumulative cut area, travel distance, material and indexed microscopy locations. For spool or multi-wire systems, track removed area per meter of new wire, consumption per accepted wafer and lane position. Include conditioning after installation.
The site’s wire-wear replacement guide provides a three-stage method covering conditioning, stable use and controlled replacement. Maintenance should verify that operators use the same exposure definition.
Coolant and debris-removal maintenance
Fluid-system degradation often appears as a cutting problem. Loaded filters reduce delivery, misdirected nozzles starve one side, heat exchangers lose capacity and tank solids return to the kerf. A pump running is not evidence of correct coolant at the wire.
Maintenance items include:
- nozzle position, blockage and repeatable setup after cleaning;
- flow or pressure at the delivery manifold under realistic conditions;
- filter differential pressure and change criteria;
- tank solids, concentration, conductivity or pH where relevant;
- coolant temperature and heat-exchanger performance;
- hose condition, dead legs, leaks and biological control;
- material-family segregation and cleaning validation.
Trend these values with surface and load data. If a filter change immediately reduces drive current or chipping, add that evidence to the preventive interval instead of keeping a calendar-only schedule.
Motion, fixtures and machine structure
Feed-axis backlash, ballscrew wear, encoder contamination or loose mounting can alter the actual feed profile. Verify axis repeatability with a calibrated method and inspect couplings and fasteners. Check machine level and foundation after relocation or facility work.
Fixtures are part of the precision chain. Inspect datum surfaces, clamps, vacuum seals, sacrificial supports and adhesive-removal tools. A damaged fixture can create taper, exit chips or wafer bow while the machine axes remain accurate. Assign fixtures serial numbers and maintenance records when tolerances are tight.
For multi-wire saws, inspect workpiece-to-web parallelism. For endless systems, confirm that changing loop length or guide setup has not altered the cutting plane. Use a dry alignment check and then a reference cut because static geometry cannot reveal load-dependent movement.
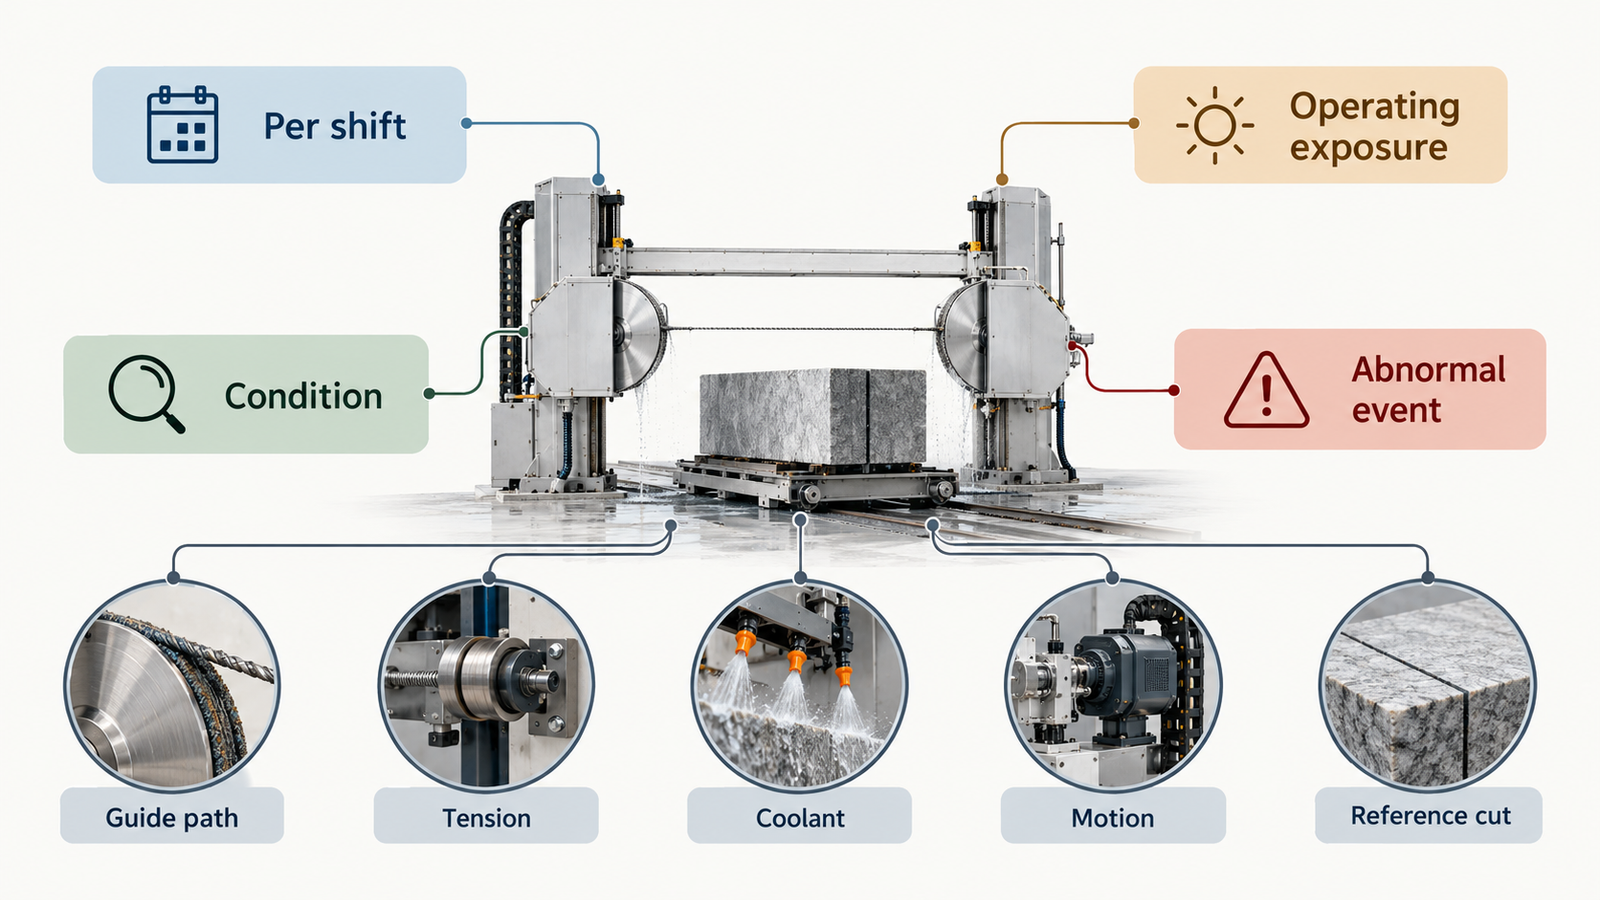
Use condition-based intervals where evidence exists
A practical plan combines calendar, usage and condition triggers.
| Maintenance basis | Good use | Example trigger |
|---|---|---|
| Per shift or calendar | Safety and housekeeping items | Guard, leak, nozzle and wire-path inspection |
| Operating exposure | Predictable wear | Cut area, wire travel, cycles or spindle hours |
| Condition | Variable wear and process drift | Runout, vibration, temperature, groove dimension or filter pressure |
| Event | Abnormal stress | Wire break, collision, part fracture, relocation or coolant contamination |
Do not extend an interval only because no component has failed. Review whether process drift, wire consumption or finishing loss increased. Conversely, do not replace expensive assemblies on a short calendar when measured condition and capability remain stable. The maintenance owner and process engineer should review the same data.
Post-maintenance release
Service is incomplete until the machine is released back to production. Use a graded release:
- confirm guards, interlocks, tools, fasteners and fluid connections;
- run low-speed wire tracking and listen for abnormal contact;
- verify tension, speed, axis and coolant measurements;
- perform a dry motion and collision check with the fixture;
- cut the reference material with the baseline recipe;
- compare machine signals and output geometry with control limits;
- approve production only after deviations are resolved and documented.
After guide or alignment work, one central sample is not enough for a multi-wire saw. Sample across the web. After coolant service, inspect the highest-contact region and both entry and exit.
Maintenance requirements to include in procurement
- Which calibration tools and reference artifacts are required?
- Can users inspect and replace guides without losing alignment?
- Are trend data and alarms exportable in a usable format?
- What are the specified groove, runout, bearing and tension limits?
- Which spare parts are recommended for two years of operation?
- How long do common service tasks take, including capability release?
- What technician and engineer training is included?
Total cost of ownership should include scheduled downtime, wire-path parts, filters, calibration, coolant service and post-maintenance qualification. A low purchase price can be erased by difficult access or long recovery after routine work.
How ewirexon supports long-term cutting stability
Ewirexon supplies endless diamond wire saw, desktop systems, diamond multi-wire saw equipment and consumables for hard brittle materials. Project support can include installation and assembly, technical training and parameter development.
For a useful maintenance package, the machine configuration should be linked to the actual material, wire, fixture, coolant and quality outputs. Reference cuts, inspection points and release criteria can then be established during commissioning rather than invented after drift appears.
Sonuç
Diamond wire saw maintenance is a process-control activity. Guide grooves, alignment, tension response, coolant delivery, wire condition, motion and fixtures all change the load seen at the cutting interface. Their degradation appears first in trends, then in wafer quality, and finally as downtime.
Build a baseline, measure condition and require a reference cut after meaningful service. That approach gives technicians clear limits, gives engineers trustworthy diagnostic data and gives procurement a realistic view of uptime and ownership cost.
Sıkça sorulan sorular
How often should a diamond wire saw receive preventive maintenance?
Use per-shift safety checks plus calendar, exposure, condition and event-based intervals. The correct schedule depends on material, wire travel, coolant and measured component wear.
What guide-wheel problems affect cutting quality?
Groove wear, contamination, runout, bearing play and misalignment can create lateral motion, torsion, pitch error, wire marks and breakage.
How is tension calibration checked?
Verify sensor zero and calibration, then compare command and measured tension dynamically during speed changes and a reference cut. Static checks alone can miss controller overshoot or friction.
When should diamond wire be replaced?
Replace it when correlated force, time, microscopy and output-quality limits show the economic window has ended, before breakage. Track exposure using cut area or wire use.
What should happen after major maintenance?
Complete safety checks, low-speed tracking, measurement verification and a reference cut. Release production only when machine signals and cut outputs return to defined limits.
Teknik kaynaklar
- Wire torsion and guide-wheel groove wear in multi-wire slicing, 2026.
- Diamond wire wear mechanisms in wafer slicing, 2026.
- Real-time wire-bow estimation from machine signals, 2026.
Editorial note: Maintenance intervals and limits must follow the machine configuration, risk assessment and qualified process. The figures are AI-generated engineering illustrations, not certified service drawings.